县志简介
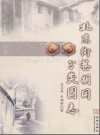
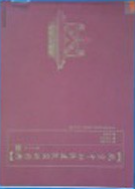
【书名】:《北京中轴线建筑实测图典》
【作者】:马国馨主编;孙任先总撰稿;北京市建筑设计研究院《建筑创作》杂志社主编
【出版社】:北京:机械工业出版社
【时间】:2005
【页数】:332
第一章 写在前边
目录
Chapter 1 Foreword
专家的纪念与评述文章
Memory and Review Articles by Experts
Explanation of Edition
编制絮语
Review of the Forbidden City
故宫回眸
第二章 北京中轴线与紫禁城概述
Chapter 2 Introduction of the Forbidden City and Beijing Central Axis
北京城的中轴线
Central Axis in Beijing City
以故宫为中心的三重城
Three Rings Walls around the Forbidden City
第三章 皇城与紫禁城大门序列测绘
Chapter 3 Mapping of Imperial City and Forbidden City Gate
天安门
Tian'anmen
西三座门东三座门
Three West Gates
Gate of Sheji Street and the Waiting Area
社稷街门及朝房
端门
Gate at the Extreme End
Left-side Gate
社左门
Right-side Gate
阙右门
午门
Meridian Gate
Watchtowers
角楼
Chapter 4 Central Architectural Mapping of the Outer Court in the Forbidden City
第四章 故宫前朝中心建筑测绘
太和门
Gate of Supreme Harmony
Gate of Harmony
协和门
Introduction of Three Grand Halls
三大殿概述
Hall of Supreme Harmony
太和殿
Central-left Gate
中左门
体仁阁
Tower of Manifest Benevolence
左翼门
Left-side Gate
中和殿
Hall of Complete Harmony
保和殿
Hall of Preserving Harmony
Left Back Gate,Ghost Hall,Warehouse
后左门及崇楼、库房
第五章 故宫前朝两翼建筑测绘
Chapter 5 Mapping of the Architectures at Both Side of Outer Court in the Forbidden City
West Flowery Gate
西华门
Hall of Military Prowess
武英殿建筑群
Hall of Literary Glory
文华殿建筑群
Chapter 6 Mapping of Imperial Ancestral Temple and Altar of Land Grain
第六章 左祖右社测绘
Imperial Ancestral Temple
左祖——太庙
Altar of Land and Grain
右社——社稷坛
Chapter 7 Mapping of Timing Building in the Inner City of Beijing
第七章 北京城报时建筑测绘
Drum Tower
鼓楼
Bell Tower
钟楼
Chapter 8 Appendix
第八章 附录
Preparation Work and Directory of the Craftsmen for Building the Forbidden City
附录A 营建故宫的准备工作及著名工匠人名录
Introduction of Architectural Structure and Roof Typein the Forbidden City
附录B 故宫的建筑结构与屋顶形式概述
List of the Emperors in Ming Dynasty and Qing Dynasty
附录C 明、清两代皇帝一览表
Architectural Drawings for the Existing Buildings along the Central Axis of Beijing in 1941
附录D 1941年北京城中轴线建筑实测图现存项目图纸统计
Examples of Wooden Architectural Structure Analysis
附录E 木构技术分析举例
Postscript
后记
References
参考文献
· 本北京中轴线建筑实测图典 (北京市地方志) 2005年版 pdf电子版下载是PDF电子版不是实体书,PDF电子版可以在电脑、手机上浏览,请您知晓。您可以联系我们查看更多本志的截图
· 需要本地其他志书(地名志、人物志、水利志、植物志、交通志、教育志、农业志、文物志、工业志、土地志、方言志、民族志等)或文史资料请在网站上方搜索框输入地名或关键词检索(例:洪洞)
· 在您联系我们之前请务必阅读理解的内容:《网站服务声明》在您联系我们之时即表明您已悉知声明。
· 服务流程:微信或qq转账红包,支付宝支付相关款项,然后我们通过微信、qq或邮箱发送文件。
· 联系客服微信/QQ:247390556(请注明来意) 邮箱a@xianzhi8.com

☛ 回到首页检索其他
·如果站内没找到您需要的地方志或资料也可联系客服帮您代寻
扫一扫添加微信或QQ